
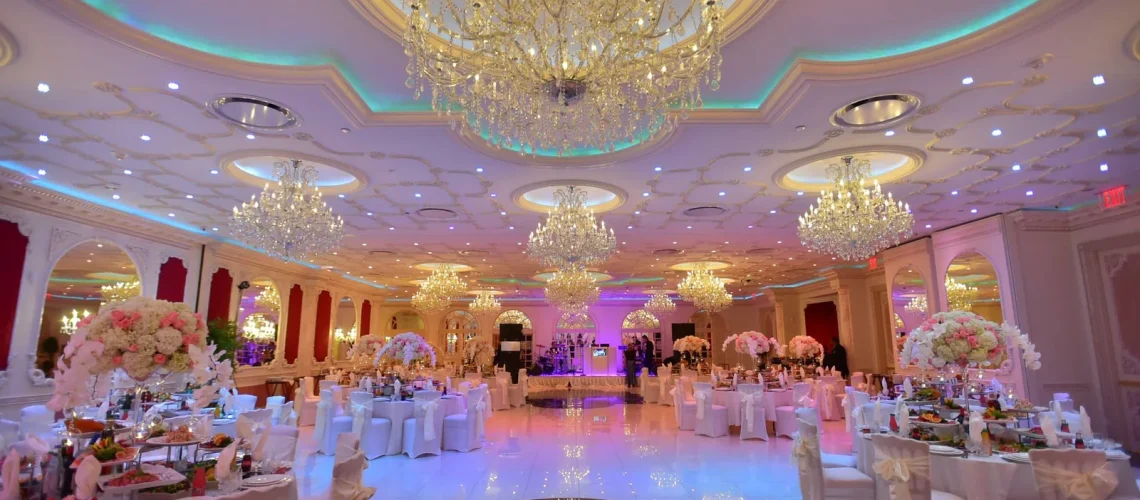
Planning a Premium Queens Wedding: Space Configurations & Layouts
When you’re envisioning a luxury wedding in Queens, the layout decisions behind the scenes matter as much as the final look. The right space configurations ensure seamless guest flow, show-stopping ceremony moments, and a reception that feels intimate even in a grand ballroom. This guide walks you through practical Queens wedding venue layouts that balance ceremony needs, dining experiences, entertainment zones, and comfortable circulation for up to 1,800 guests at a premier Queens venue like Da Mikele Illagio.
Anchor from space-configs guide to reception-venue planning guide: The Ultimate Guide to Choosing Your Wedding Reception Venue
Understanding the Core Layout Concepts
Successful premium weddings begin with a few core concepts that inform every decision from furniture selection to staffing. Start with the dominant questions: Where will the ceremony take place relative to the reception? How will guests move between spaces? Which zones will host dining, dancing, and entertainment? And how can you create distinct areas without sacrificing flow or sightlines?
- Ceremony site vs reception floor plan: Distinguish the ceremonial space from the dining-and-dancing hub while preserving sightlines for all guests.
- Dance floor and entertainment zones: Designate a primary dance floor with adjacent entertainment areas to host DJs, live bands, and interactive experiences.
- Catering station placements: Position cocktail stations, buffet lines, and plated-service stations to minimize congestion and length of lines.
- VIP and bridal suite zoning: Create discreet but convenient access for VIPs and the bridal party, without isolating them from guests.
- Guest flow and emergency accessibility: Map safe, intuitive routes that meet safety standards and reduce bottlenecks during peak moments.
- Thematic decor area zoning: Use zones to stage decor ideas, photo moments, and themed backdrops that reinforce the event narrative.
In Queens, a venue like Da Mikele Illagio offers flexible spaces that can be tailored to these layouts. The venue’s experience with weddings and large private events enables staff to translate a design vision into a functional floor plan that coordinates service routes, guest comfort, and dramatic presentation. The Premier Luxury Wedding Venues in Queens NY pillar outlines the kind of upscale ambiance you can expect when you choose a premier Queens venue.
Use the pillar as a hub to guide readers to the main overview: The Premier Luxury Wedding Venues in Queens NY
For related context that supports this topic, see Queens Large Wedding Venues.
For related context that supports this topic, see Wedding venues Queens.
Ceremony Site and Reception Floor Plan: Bridging Two Moments
One of the most critical decisions in planning is whether the ceremony and reception share the same footprint or exist as two distinct, easily navigable spaces. There are two common configurations to consider:
- Combined ceremony-reception flow: A compact, elegant layout where the ceremony leads directly into the reception space with a minimal transition. Ideal for venues that want to maximize the use of a single main area and reduce guest movement.
- Separate ceremony and reception layouts: Distinct spaces connected by corridors or outdoor passages. This approach preserves ritual ambiance and creates a clear moment of transition from the vows to the celebration.
In both cases, ensure:
- Clear sightlines for all guests during the ceremony, with a focal point (altar, arch, or floral backdrop) centered in the room.
- Separate yet accessible backstage access for the bridal party and officiants to avoid disrupting guests during core moments.
- Efficient flow from ceremony to cocktail-hour zones or reception seating to minimize crowding and waiting time.
For inspiration, review how Da Mikele Illagio positions ceremony and reception spaces to maximize atmosphere while preserving practical service corridors. This balance is a hallmark of luxury wedding planning in Queens.
Dining Layouts: Catering Stations, Tables, and Flow
The dining experience anchors the reception. The layout must support elegant service while allowing guests to mingle and enjoy views of the couple’s dance floor or stage. Consider these layout options:
- Plated-service tables: Place rectangular or round tables with generous aisles, ensuring servers can reach each guest without creating bottlenecks.
- Buffet and carving stations: Position perimeters to avoid crowding at the entrance. Consider dual stations to balance demand across areas.
- Cocktail stations: In the cocktail hour, spread stations around the perimeter of the main space to encourage movement and socialization without overloading any one choke point.
- Signature dining zones: Create small cluster zones (e.g., a wine-tair or hors d’oeuvre cluster near the terrace) to encourage conversation and reduce long food queues.
Coordinate with the catering team to map service routes that keep staff visible but unobtrusive. At a premium Queens venue, the in-house kitchen capability can support Kosher and Halal options, ensuring dietary needs align with the layout choices.
Dance Floor and Entertainment Zones: Designing the Pulse of the Night
A memorable wedding thrives on energy. The dance floor should be the heart of the reception, surrounded by spaces that support entertainment and guest interaction. Layout tips include:
- Prime dance floor location: Center-stage or near a grand backdrop to ensure excellent sightlines for all guests.
- Surrounding entertainment zones: Place a DJ booth, live band stage, or multimedia screens in proximity but not directly behind dining tables to avoid glare and noise conflicts.
- Quiet zones for conversation: Provide seating clusters away from the main dance floor so guests can pause and chat without leaving the celebration.
- Access to restrooms and service areas: Ensure easy access from entertainment hubs to minimize crowding and maintain flow.
Live music and DJs are commonly permitted at Da Mikele Illagio, allowing you to curate a multi-faceted entertainment experience. Planning this zone with the venue team helps guarantee smooth transitions between performances and other moments, such as toast presentations or sparkler exits.
VIP and Bridal Suite Zoning: Comfort Meets Convenience
VIP guests and the bridal party require a balance of privacy, convenience, and accessibility. Practical zoning considerations include:
- Private entry/exit: Create discreet access points that minimize disruption to guests during arrivals, wardrobe changes, or special moments.
- Proximity to the main moments: Position the bridal suite near but not directly on the main flow, offering easy access to ceremony spaces and the reception without becoming a bottleneck.
- Amenities and staging: Include mirrors, seating, wardrobe storage, and a secure changing area to support the couple and wedding party.
For venues like Da Mikele Illagio, an in-house party planner can help map VIP zones that align with the overall floor plan while maintaining the elegance and spontaneity of the event.
Guest Flow and Emergency Accessibility: Safety with Style
Optimal guest flow reduces wait times and enhances comfort, but it also aligns with safety requirements. Key strategies include:
- Clear entry and exit routes: Designate wide primary corridors and secondary egress routes to accommodate peak movement.
- Wayfinding signage: Use tasteful signage and staff direction to guide guests from the ceremony to the cocktail area, then to tables and the dance floor.
- Avoid pinch points: Minimize funnel points at bar stations and buffet lines by distributing stations around the main space.
- Accessibility: Ensure all spaces are accessible, with lifts or ramps where needed, and clear paths for guests with mobility needs.
Large venues often stage a dedicated safety plan and briefing with the venue team to ensure capacity and emergency procedures are clearly understood by staff and vendors.
Thematic Decor Area Zoning: Crafting the Event Narrative
Zoning for decor helps tell a cohesive story while giving guests multiple moments to engage. Consider the following decor zones:
- Welcome zone: A grand entrance with branded elements, florals, and a signature welcome moment that sets the tone.
- Photo moments: Designated areas with light, backdrop walls, and seating to encourage guests to linger and capture memories.
- Story-driven vignettes: Thematic corners that reflect the couple’s journey or favorite motifs, integrated with table settings and lighting.
When planning decor zoning, coordinate with the event team to ensure lighting, AV, and floral orders align with each space’s function. The goal is to enhance the experience without creating visual clutter or obstructing movement.
Practical Floor Plan Scenarios for Queens Venues
Below are simple, scalable floor plan scenarios you can discuss with your venue coordinator. Each scenario prioritizes flow, service efficiency, and guest comfort while keeping the aesthetic of a premium Queens wedding.
- Scenario A: Two-Module Flow Ceremony and cocktail hour in one module; reception dining and dancing in a second module reachable via a short corridor or terrace walk. This preserves ritual ambiance and creates a natural transition point.
- Scenario B: Central Dance, Peripheral Dining Place the dance floor and stage at the center, with dining tables arranged around the perimeter. This keeps guests near entertainment while maintaining intimate dining moments.
- Scenario C: Split Reception, Shared Backstage If space is large, split the reception into two sub-areas connected by a central bar and lounge corridor, allowing guests to wander between zones without crowding one focal point.
Da Mikele Illagio’s 30+ years in hospitality translate into a hands-on approach for turning these concepts into workable layouts. Their team can tailor layouts to accommodate up to 1,800 guests while preserving elegant sightlines and service efficiency.
Brand Perspective: Why a Luxury Queens Venue Matters
Choosing a premier venue in Queens like Da Mikele Illagio means embracing a space designed for high-impact weddings and large-scale celebrations. The venue’s capabilities include versatile indoor and outdoor areas, a Kosher kitchen option, and in-house planning support, all of which contribute to a cohesive layout strategy. This alignment between space, service, and cuisine is a cornerstone of a premium wedding experience in Queens.
Practical Checklists for Your Layout Planning
Use these checklists to ensure your floor plan supports your vision and operational needs:
- Preplanning: Define ceremony impact moments, cocktail hour zones, dining arrangement, and dance-plus-entertainment footprint.
- Space mapping: Draft rough scale drawings (or use venue-provided blueprints) to visualize flow and sightlines.
- Vendor coordination: Align catering, AV, florals, and entertainment with the floor plan; confirm access routes for load-in and load-out.
- Accessibility and safety: Review emergency routes, restroom proximity, and crowd-management strategies with the venue team.
- Contingency planning: Plan for weather contingencies if outdoor spaces are used, including covered walkways or tenting options.
Working with the Venue: Da Mikele Illagio as a Case Study
Da Mikele Illagio stands out in Queens for combining experience with flexibility. The venue offers elegant, versatile spaces capable of hosting weddings, galas, trade shows, and private events. The kitchen can accommodate diverse dietary needs, including Kosher and Halal menus, and an on-site planning team helps translate your layout concepts into detailed floor plans. With a capital focus on guest experience, the venue prioritizes sightlines, service flow, and secure backstage access for the bridal party and staff.
Internal Considerations for The Premier Luxury Wedding Venues in Queens NY
To align with the authority-focused content cluster, keep in mind how premium Queens venues position themselves. The pillar page The Premier Luxury Wedding Venues in Queens NY emphasizes upscale ambiance, capacity, and tailored event packages. Your layout should reinforce these strengths by delivering both a visually stunning setting and practical, guest-friendly navigation. The internal links in this article support a broader cluster by pointing readers toward core services and further examples of what a luxury Queens wedding venue can deliver, such as Queens Luxury Wedding Venue Features and Inclusions and related event scenarios.
Concluding Thoughts: Turning Space into Experience
Premium Queens weddings hinge on smart space configurations that harmonize ceremony grandeur, dining excellence, and vibrant celebration. The right layout not only enhances aesthetics but also streamlines service, supports safety, and creates lasting memories. By planning with a holistic view—ceremony-site integration, dining flow, dance-energy zones, VIP zoning, and decor storytelling—you can deliver a flawless wedding day that reflects the couple’s narrative while meeting the demands of a luxury venue.
FAQ
What is the best approach to separate ceremony and reception spaces in a Queens wedding venue?
The best approach depends on the venue’s architecture and your vision. A separate ceremony and reception layout often provides a clear transition cue and helps maintain ceremony intimacy, while a combined flow can maximize time and space efficiency. Work with your venue to map quiet corridors, backstage access, and guest routing that support both moments without causing congestion.
How should I position the dance floor relative to dining areas?
Place the dance floor in a central or highly visible area with surrounding entertainment zones, but ensure dining tables are arranged to avoid direct, persistent noise and foot traffic. A good rule is to keep diners within easy reach of the dance floor without forcing guests to squeeze through the party in order to eat or drink.
What should I consider for VIP and bridal suite zoning in a large Queens venue?
VIP and bridal zones should offer convenient access to the ceremony and reception while preserving privacy. Include dedicated entry/exit points, nearby rest areas, and secure luggage or wardrobe space. Ensure staff know how to guide VIP guests without disrupting the main flow of guests.
How can I ensure smooth guest flow and safety in a high-capacity venue?
Map clear main corridors and secondary routes, position restrooms and bars to minimize bottlenecks, and provide signage and staff directions. Review emergency exits and accessibility with the venue’s safety team to ensure compliance and comfort for all guests.
Can a Queens venue accommodate special dietary needs within the layout plan?
Yes. Many premium venues, including Da Mikele Illagio, offer Kosher and Halal options with on-site kitchens. Plan food stations and service routes to minimize cross-contact and ensure efficient service while respecting dietary requirements.